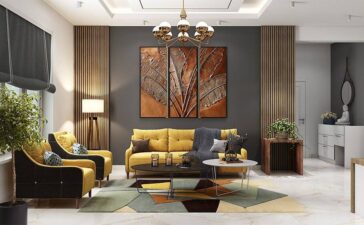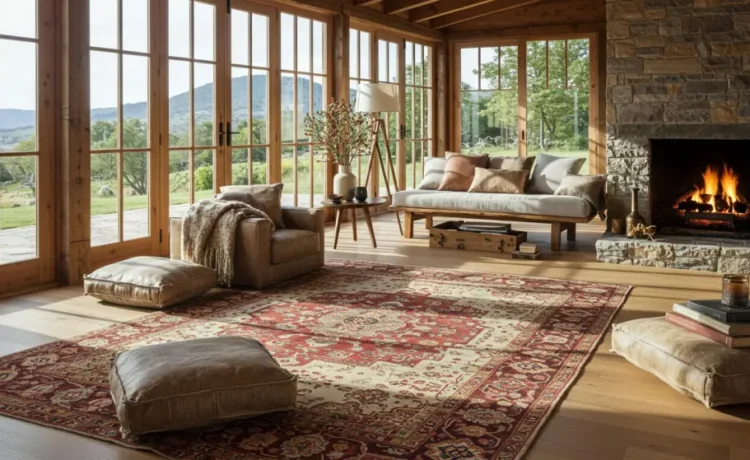
Open-concept living spaces have become a defining feature of modern residential architecture. By removing traditional dividing walls between the kitchen, dining, and living areas, open floor plans maximize natural light, foster family connection, and create a sense of expansive freedom. However, decorating a massive, uninterrupted room presents a unique set of interior design challenges.
Without physical walls to define individual rooms, an open-concept layout can easily feel chaotic, echoing, or uncomfortably impersonal. The secret to decorating an open floor plan successfully lies in creating distinct, functional zones while maintaining a cohesive visual flow throughout the entire footprint. Through intentional furniture arrangement, thoughtful color palettes, layered lighting, and strategic texture usage, you can transform a sprawling room into an inviting, harmonious home.
Establish Clear Functional Zones
The first step in decorating an open-concept space is defining how each area within the larger room will function. Rather than viewing the room as one giant hall, break it down into micro-environments or functional zones, such as a conversation area, a dining nook, a cooking zone, or a quiet reading corner.
Defining Boundaries with Area Rugs
Area rugs act as visual anchors in open spaces. Placing a large rug under your living room furniture immediately delineates where the seating area begins and ends. To ensure proportional harmony, select a rug large enough so that at least the front legs of all major seating pieces rest comfortably on top of it. Similarly, place an oversized rug beneath the dining table and chairs to frame the eating area. Choose contrasting yet complementary rug styles to give each zone its own identity while maintaining visual harmony.
Floating Furniture Arrangements
In traditional homes, furniture is often pushed up against walls. In an open-concept layout, pushing sofas and chairs against distant perimeter walls leaves a wide, empty void in the middle of the room and destroys intimacy.
Instead, float your furniture away from the walls. Arrange sofas, armchairs, and coffee tables toward one another to establish clear conversation hubs. Use the backs of sofas or low-profile credenzas as subtle room dividers that block view lines from one functional area to another without stopping light or sightlines.
Utilizing Architectural Anchors
Look for existing structural elements or create new ones to anchor your design zones. A central fireplace, an kitchen island, or a accent wall serves as a natural focal point for a living area. You can also construct custom built-in cabinetry or low-profile half-walls to subtly frame spaces like a home entryway or study zone within the broader footprint.
Maintain Visual Cohesion Across the Entire Space
While each functional zone requires its own identity, all zones must relate to one another to avoid visual chaos. A harmonious design relies on continuous elements that thread through the entire room.
-
Unified Color Palette: Select a cohesive color story consisting of three to five harmonious shades. Use a neutral base coat for the main walls and large furniture items throughout the entire open space. Introduce accent colors through pillows, throws, artwork, and rugs, repeating these accent shades in small doses across every zone.
-
Consistent Flooring Material: Running the same hardwood, luxury vinyl plank, or tile flooring continuously through the kitchen, dining, and living areas unites the entire floor plan. Avoid changing flooring materials at arbitrary points in the middle of an open floor, as this breaks visual momentum and makes the space feel smaller.
-
Repeated Wood Tones and Metal Finishes: Maintain consistency in your material choices. If your kitchen features warm oak cabinetry and matte black hardware, echo those exact wood tones and black metal elements in your dining room chairs and living room coffee table frames.
Manage Scale and Proportion Proactively
A common mistake in open-concept decorating is using furniture that is too small. Tiny sofas, small coffee tables, and narrow rugs get swallowed up by wide open spaces, making the interior look sparse and disjointed.
Invest in substantial, well-proportioned furniture pieces that match the volume of the room. A large sectional sofa, a long dining table capable of seating eight, and tall floor-to-ceiling bookcases scale far better in open environments. Pay attention to ceiling heights as well; rooms with soaring ceilings benefit from high-hanging drapery, large-scale artwork, and dramatic light fixtures that draw the eye upward and fill vertical volume.
Layer Lighting for Flexibility and Ambiance
Lighting plays a crucial role in defining zones and setting the mood in an open floor plan. A single overhead light source or a grid of identical recessed ceiling lights will flatten the room and fail to provide adequate illumination for different daily activities.
Create a layered lighting scheme using a combination of fixture types across all zones:
-
Overhead Focal Fixtures: Use eye-catching chandeliers or oversized pendant lights over key gathering spots, such as directly above the dining table or kitchen island. These fixtures visually anchor the zone beneath them while serving as sculptural statements.
-
Task Lighting: Position dedicated task lights where specific activities occur, such as floor lamps next to reading armchairs or under-cabinet LED strips in the kitchen zone.
-
Ambient and Accent Lighting: Integrate dimmable wall sconces, table lamps on console tables, and indirect cove lighting to create a warm atmosphere during evening hours. Dimmers are absolute essential in open spaces, allowing you to lower the lights in the kitchen while keeping the living area brightly lit.
Control Acoustics and Reduce Echo
Without physical interior walls to absorb sound, open-concept homes can become surprisingly noisy. Hard surfaces like polished concrete, hardwood floors, stone countertops, and large glass windows reflect sound waves, creating unwanted echo and reverberation.
Incorporate sound-dampening elements seamlessly into your decor to maintain acoustic comfort:
-
Choose plush upholstered furniture, such as fabric-covered sofas, ottomans, and padded dining chairs, rather than all-wood or metal seating.
-
Hang thick, floor-length drapery panels around windows to catch traveling sound waves.
-
Layer woven tapestries or acoustic wall panels disguised as modern canvas art on large, bare wall surfaces.
-
Add throw blankets, decorative accent pillows, and dense wool area rugs with high-quality felt underlayment beneath them.
Frequently Asked Questions
How do I prevent my kitchen mess from being visible to guests in the living area?
To conceal kitchen mess in an open layout, consider designing a kitchen island with a raised multi-level counter that hides the prep area from seated living room views. You can also incorporate a hidden prep kitchen or walk-in pantry, select deeply recessed sink designs, or position your main seating arrangement facing away from the primary kitchen counter.
What is the best way to handle wall paint colors in an open-concept floor plan?
The most successful approach is using one primary neutral wall color throughout the entire open space to ensure seamless continuity. Rather than changing wall paint colors from zone to zone, which creates awkward corners where colors meet, add variety through accent walls on recessed alcoves, bold artwork, textured wallpapers, or distinctive furniture finishes.
How can I make a large open-concept living space feel warm and cozy?
To inject warmth into a wide-open room, bring in rich natural materials like raw timber, warm leathers, textured wool, and brass accents. Use dark or warm-toned area rugs to define seating areas, lower light fixtures closer to seating groups, and incorporate vertical elements like tall potted plants or book-filled shelving units to fill excess spatial volume.
Can I mix different furniture styles in an open floor plan?
Yes, mixing furniture styles creates an eclectic, lived-in aesthetic, provided there is a unifying thread. Ensure all pieces share a common element, such as similar wood undertones, matching metal hardware, or a consistent color palette. Keeping the overall proportions and visual weights balanced prevents mixed styles from clashing.
How do I define a home entryway in an open-concept home that lacks a foyer?
Create a defined entryway by positioning a high-backed sofa or low console table with its back to the front door, effectively creating an entry corridor. Place a small area rug or runner inside the door, mount a wall mirror with coat hooks, and add a small bench to establish a functional transition zone before stepping into the main living room.
How many area rugs are too many in one open space?
Generally, two to three distinct area rugs are ideal for a standard open-concept space. Too many rugs chop up the floor plane, making the room feel cluttered and visual noisy. Ensure that the rugs you select complement one another in scale and palette rather than competing for attention.
How do I choose window treatments for an open space with multiple windows?
Maintain consistency by using the same style or fabric of window treatments across all windows visible within the shared space. If you choose tailored Roman shades for the kitchen windows, use matching floor-length curtains made from the same fabric in the adjacent living and dining areas to preserve visual unity.