Renovating a home offers an opportunity to transform awkward layouts into efficient, practical spaces that suit modern lifestyles. While cosmetic upgrades like fresh paint and decorative lighting refresh a room visually, true functional renovation focuses on daily usability, spatial flow, storage capacity, and long-term convenience.
A successful renovation prioritizes how a home operates from morning to night. By analyzing daily routines and taking a strategic, room-by-room approach, homeowners can upgrade individual living zones to eliminate bottlenecks, increase organization, and enhance overall comfort across the entire floor plan.
The Kitchen: Optimizing Workflow and Storage Efficiency
The kitchen serves as the heart of the home, operating as a bustling workspace for cooking, dining, and social gathering. Enhancing functionality here requires optimizing the movement between prep areas and maximizing every inch of storage.
Refining the Work Triangle
Modern kitchen design expands beyond the traditional work triangle formed by the sink, refrigerator, and stovetop. Today, functional kitchens utilize activity zones dedicated to specific tasks: food storage, preparation, cooking, baking, and cleanup. Ensure wide walkways between these zones, keeping a minimum of forty-two inches between counter edges to allow multiple people to work simultaneously without collision.
Smart Storage Innovations
Cabinet layout dictates kitchen clutter management. Replace standard lower cabinets with deep, full-extension drawers to bring heavy pots, pans, and dry goods into easy reach without bending or digging. Consider these storage features:
-
Pull-out Pantry Shelves: Maximize vertical storage and keep dry ingredients visible and reachable.
-
Integrated Trash and Recycling Pull-Outs: Keep waste receptacles hidden away while maintaining easy access near prep zones.
-
Corner Cabinet Solutions: Install lazy Susans or pull-out tray systems to convert awkward corner spaces into usable storage.
-
Under-Cabinet LED Lighting: Eliminate shadows on work surfaces, improving safety and visibility during food preparation.
The Bathroom: Enhancing Layout, Safety, and Daily Convenience
Bathrooms are high-traffic spaces where efficiency and ease of maintenance matter tremendously. Renovating a bathroom for maximum functionality involves selecting water-efficient fixtures, durable surfaces, and intelligent layouts that streamline morning routines.
Improving Space Utilization
In smaller bathrooms, floating vanities create a floor-level visual break that makes the room feel larger while leaving space for baskets beneath. Swap inward-swinging doors for pocket doors or barn doors to reclaim floor space in tight powder rooms and ensuite baths.
High-Functionality Upgrades
-
Curbless Walk-In Showers: Eliminate tripping hazards, simplify cleaning, and establish a continuous floor line that visually expands small bathrooms.
-
Dual-Sink Vanities: Provide simultaneous prep space for two people during peak morning rush hours.
-
In-Shower Nicthes: Build recessed tiled alcoves directly into shower walls to organize shampoos and soaps cleanly.
-
Integrated Ventilation Fans: Install humidity-sensing exhaust fans that activate automatically to prevent moisture buildup and mold growth.
The Living Room: Maximizing Versatility and Flow
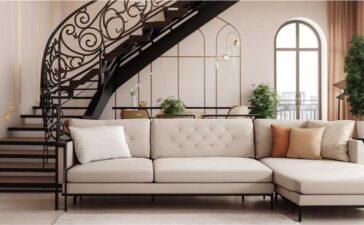
Living rooms host a wide variety of activities, from quiet reading and movie nights to large social gatherings. A functional living room renovation balances open circulation paths with flexible furniture arrangements and concealed technology storage.
Strategic Media and Wire Management
Visible cables and poorly placed televisions disrupt spatial flow. During a living room renovation, install wall conduits behind media centers to hide wiring. Inset power outlets and high-speed data ports directly into floor plates or baseboards near main seating areas for convenient charging.
Built-In Furniture and Zoning
Custom built-in shelving flanking a fireplace or along a main wall offers substantial storage for books, games, and electronics while preserving precious floor space. Use floating furniture arrangements, ceiling-mounted tracks, or subtle lighting shifts to establish distinct zones for relaxation, work, and entertainment within open living areas.
The Bedroom: Prioritizing Rest, Acoustics, and Storage
Bedrooms function as personal sanctuaries where tranquility and rest are paramount. Renovation strategies here should focus on sound reduction, climate comfort, and efficient closet systems that reduce daily morning friction.
Custom Closet Systems
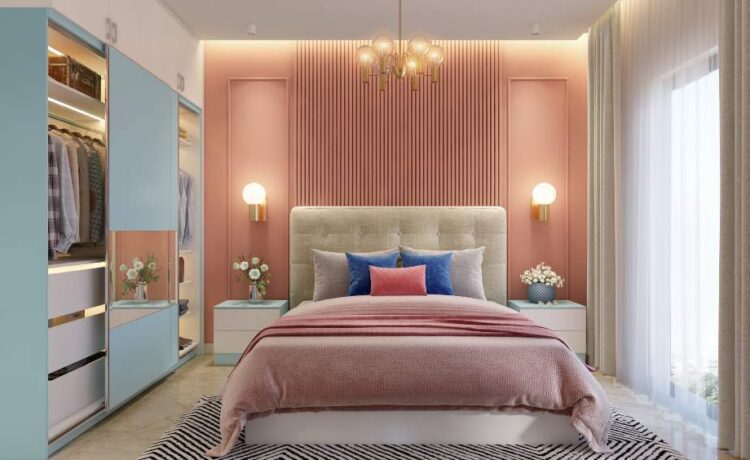
Standard reach-in closets with a single high rod leave vast amounts of space underutilized. Replace basic shelving with custom modular closet systems featuring double-hung rods, integrated shoe racks, velvet-lined jewelry drawers, and adjustable shelving. Extending closet systems up to the ceiling captures seasonal storage space effectively.
Acoustic and Thermal Enhancements
-
Solid Core Interior Doors: Replace hollow core doors with dense, solid core wood doors to block noise from adjacent hallways and common living areas.
-
Layered Window Treatments: Install double-curtain rod systems featuring blackout shades paired with light-filtering sheers to optimize natural light control and sleep quality.
-
Dedicated Lighting Controls: Install three-way light switches near the bedside so overhead lighting can be turned off comfortably without stepping out of bed.
The Entryway and Mudroom: Managing Daily Household Transitions
The entryway handles the highest concentration of clutter in a home, serving as the primary drop zone for shoes, coats, bags, mail, and umbrellas. Transforming this transition zone keeps chaos from spreading into main living areas.
Designing an Efficient Drop Zone
Incorporate a multi-tiered entry bench featuring open shoe cubbies underneath, hooks mounted at varying heights for adults and children, and closed upper cabinets for off-season outerwear.
Select heavy-duty, waterproof flooring like porcelain tile or luxury vinyl plank to handle muddy boots and wet umbrellas without warping or staining. Wall-mounted mail organizers and key hooks near the door eliminate daily search frustration during departures.
The Home Office: Boosting Ergonomics and Focus
With remote work remaining a staple of modern life, dedicated home offices require thoughtful planning to foster productivity and reduce physical fatigue.
Layout and Electrical Power Access
Position the primary desk perpendicular to windows to capture natural light without creating direct glare on monitor screens. Ensure plenty of grounded outlets at desk height to power computers, secondary monitors, printers, and task lamps without relying on messy extension cords.
Incorporate sound-damping wall paneling or acoustic wall coverings to maintain quiet background conditions during video calls, and integrate task lighting aimed directly at working surfaces.
Frequently Asked Questions
Which room renovation typically offers the highest return on daily functional value?
The kitchen generally provides the highest return on functional value because it serves as the main hub for food preparation, social interaction, and household organization. Upgrading kitchen storage and workflow directly impacts daily living routines more than almost any other home improvement project.
How can I make a small home office feel more functional without expanding the room?
Utilize vertical space by installing wall-mounted floating shelves and vertical pegboards above the desk. Swap a bulky free-standing desk for a wall-mounted drop-down desk, choose an ergonomic task chair with a compact footprint, and utilize wireless peripherals to minimize desk surface clutter.
What is the most durable flooring choice for entryways and mudrooms?
Porcelain tile and rigid core luxury vinyl plank (LVP) are the most durable options for mudrooms. Both materials are waterproof, highly scratch-resistant, easy to sanitize, and capable of handling heavy foot traffic, moisture, and dirt tracked in from outdoors without degrading.
How do I prevent noise from traveling between rooms in an open floor plan?
Incorporate sound-absorbing building materials like acoustic insulation inside interior wall cavities during framing, swap hollow core doors for solid core wood doors, use thick rugs with heavy underlayment pads, and install drapery or fabric wall panels to absorb traveling sound waves.
What electrical upgrades should I consider during a bedroom or living room renovation?
Upgrade standard electrical outlets to combination units featuring built-in USB-A and USB-C charging ports. Consider installing smart dimmer switches compatible with home automation apps, three-way switches at room entry points and bedsides, and floor outlets in large living rooms to power floating seating arrangements.
Are pocket doors better than traditional swinging doors for small bathrooms?
Yes, pocket doors are highly effective for small bathrooms because they slide directly into the wall cavity, saving roughly nine to ten square feet of floor space that a traditional door swing requires. This reclaimed space allows for larger vanities, wider walkways, or added storage cabinets.
How far off the floor should kitchen wall cabinets be mounted for optimal reach?
Standard kitchen wall cabinets are installed eighteen inches above the finished countertop surface. This height allows adequate clearance for standard countertop appliances like coffee makers and blenders while keeping lower cabinet shelves within comfortable reach for average-height adults.