

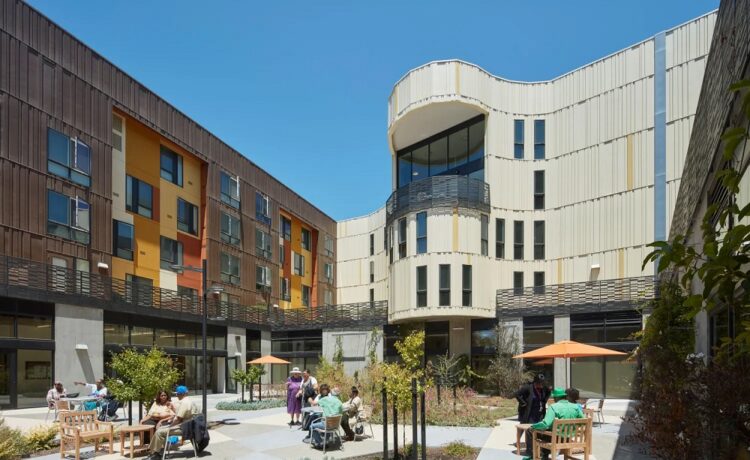
Architectural design defines how human beings interact with the built environment. Historically, buildings and public spaces were constructed based on average physical dimensions and capabilities, which effectively excluded millions of individuals with diverse physical, sensory, and cognitive abilities. Inclusive architectural design reframes this standard by asserting that environment-based barriers, rather than individual impairments, create disability.
Inclusive design moves beyond mere compliance with minimum legal standards, such as the Americans with Disabilities Act standards, to create spaces that accommodate the full spectrum of human diversity. True accessibility ensures that every individual can navigate, understand, and experience a space with dignity, independence, and safety. Achieving this vision requires architects, urban planners, and engineers to integrate accessibility considerations into every phase of the design process.
Core Principles of Universal Architectural Design
To build truly inclusive environments, designers rely on foundational principles that prioritize user equity and adaptability. Universal design focuses on creating products and environments that are usable by all people to the greatest extent possible without the need for adaptation or specialized design.
-
Equitable Use: The design does not stigmatize or segregate any user group. It provides identical means of use for all inhabitants whenever possible, or equivalent means when identical options are impractical.
-
Flexibility in Use: Accommodating a wide range of individual preferences and abilities through adaptable features, such as adjustable counter heights, dual-height seating, and right- or left-handed operational controls.
-
Simple and Intuitive Use: Eliminating unnecessary complexity. Spatial layouts, signage, and operational mechanisms should be easy to understand regardless of the user experience, knowledge, language skills, or current concentration level.
-
Perceptible Information: Communicating necessary environmental information effectively to the user through redundant sensory channels, such as combining visual cues with tactile and auditory feedback.
-
Tolerance for Error: Minimizing hazards and the adverse consequences of accidental or unintended actions through thoughtful spatial arrangements, fail-safe features, and clear warning systems.
-
Low Physical Effort: Designing spaces and fixtures that can be used efficiently and comfortably with minimal physical fatigue or repetitive exertion.
Essential Spatial and Physical Accessibility Features
Physical access forms the baseline of inclusive architecture. A space must allow seamless movement from exterior arrival points through internal circulation paths.
Continuous Paths of Travel
An inclusive building provides unobstructed routes throughout its interior and exterior environments. Sidewalks, plazas, and corridors must be wide enough to accommodate multiple mobility device users simultaneously. Standard guidelines suggest a minimum clear width of 60 inches for two wheelchair users to pass comfortably. Ground surfaces must be firm, stable, and slip-resistant under both dry and wet conditions. Changes in level should be eliminated where possible or bridged using ramps and vertical elevation devices.
Entrances and Doorways
Main entrances should serve all occupants equally. Dedicated accessible entrances located at the side or rear of a building create social segregation and convey an unwelcoming message. Automatic sliding doors or power-assisted swing doors with low-actuation push buttons enable effortless entry for people carrying packages, pushing strollers, or using mobility aids. Door thresholds should be flush, with vertical rises kept below a quarter-inch to prevent tripping hazards and wheel obstructions.
Vertical Circulation Elements
When buildings span multiple levels, elevators and ramps must be strategically positioned along primary travel routes rather than tucked away in service corridors. Ramps require a gentle slope, ideally a 1:12 rise-to-run ratio or flatter, equipped with continuous handrails on both sides at standard heights. Elevators should feature spacious cabs to allow a full turning radius, low-level operational panels, visual and audible floor indicators, and tactile Braille buttons.
Restroom and Amenity Design
Restrooms present some of the most critical accessibility challenges in public and private architecture. Inclusive design replaces tight multi-stall layouts with spacious, gender-neutral single-occupant restrooms. These facilities provide sufficient turning space for large power wheelchairs, adult changing tables, roll-in showers, adjustable-height sinks, and strategically reinforced grab bars capable of supporting substantial loads.
Sensory and Cognitive Accessibility Integration
Physical access alone does not make a building inclusive. Designers must address the sensory and cognitive experiences of occupants to accommodate individuals with visual impairments, hearing loss, autism, dementia, and neurodivergent conditions.
Visual Contrast and Lighting Design
Lighting plays a major role in spatial orientation and visual comfort. Direct glare from unshielded fixtures or reflective floor finishes can blind individuals with low vision and cause discomfort or sensory overload for neurodivergent occupants. Uniform, diffuse ambient lighting supplemented by task lighting creates a comfortable visual environment. High-contrast color choices between walls, floors, doors, and structural columns assist individuals with visual impairments in identifying boundaries and obstacles.
Acoustic Comfort and Sound Control
Acoustic performance affects communication and cognitive processing. High levels of reverberation and background noise from HVAC systems or outside traffic impede speech comprehension for hearing-aid users and create distress for individuals with sensory processing sensitivities. Incorporating sound-absorbing wall panels, acoustic ceiling tiles, carpeted zones, and sound locks helps maintain quiet, balanced acoustic environments.
Intuitive Wayfinding and Tactile Cues
Wayfinding systems should incorporate multiple sensory modalities. Clear typography with high visual contrast, simple iconography, tactile Braille signage, and distinctive architectural cues help occupants navigate complex structures. Changes in floor texture, known as tactile ground surface indicators, warn visually impaired individuals of approaching stairs, platform edges, or hazards while guiding them along primary pathways.
Restorative Quiet Spaces
Modern inclusive facilities frequently incorporate dedicated quiet rooms or sensory decompression spaces. These areas offer low lighting, controlled acoustics, comfortable seating, and minimal visual stimulation, providing a refuge for individuals experiencing sensory overload, anxiety, or fatigue.
Implementing Inclusive Practices Throughout the Design Lifecycle
Inclusive architecture cannot be achieved as an afterthought or through last-minute additions during construction. Accessibility principles must inform every phase of the project design lifecycle.
-
Pre-Design and Research: Establishing inclusivity goals early by conducting thorough site audits, demographic reviews, and user needs assessments.
-
Co-Design and Community Engagement: Involving diverse user groups, including individuals with disabilities, aging populations, and caregivers, directly in the design process to gain real-world insights.
-
Iterative Prototyping and Testing: Utilizing full-scale physical mockups and virtual reality simulations to test spatial layouts, reach ranges, and navigational pathways before final construction.
-
Post-Occupancy Evaluation: Gathering performance feedback from occupants after building completion to evaluate how well the space functions in practice and identify areas for future improvement.
Frequently Asked Questions
How can historic buildings be retrofitted for accessibility without compromising architectural integrity?
Retrofitting historic structures requires creative architectural solutions that balance preservation with access. Solutions include installing reversible ramps, incorporating discreet exterior lifts behind existing masonry, utilizing secondary ground-level entrances, and adding interior elevators within existing service shafts or light wells to minimize impact on historical fabric.
What is the financial impact of integrating inclusive design principles from the project inception?
When integrated into the initial design phase, universal design features typically add less than one percent to total construction costs. Retrofitting a non-accessible space after completion is significantly more expensive due to structural alterations, demolition, and potential service disruptions.
How does inclusive design benefit individuals without recognized disabilities?
Inclusive design benefits all occupants across various life stages and circumstances. Automated doors and zero-step entries assist parents pushing strollers, delivery workers moving cargo, and individuals recovering from temporary injuries. Clear wayfinding and good acoustics benefit non-native language speakers and individuals experiencing temporary fatigue.
What role does smart technology play in modern accessible architecture?
Smart technology enhances accessibility through automated building systems. Examples include voice-controlled lighting and climate controls, automated door openers linked to mobile devices, real-time indoor navigation mobile applications using bluetooth beacons, and occupancy-sensing fixtures that adapt environmental settings automatically.
How do regional climate variations impact exterior accessibility design?
Extreme weather conditions require targeted architectural solutions to maintain safe paths of travel. Cold climates necessitate heated pavement systems for sidewalks and ramps to prevent ice accumulation, extended building overhangs, and sheltered entrances. Hot climates require shaded walkways, outdoor cooling stations, and slip-resistant surfaces that remain stable during heavy rainfall.
How do architects design spaces specifically tailored for neurodiverse individuals?
Designing for neurodiversity involves creating predictable spatial layouts, offering choices in environmental control, and managing sensory stimuli. Key strategies include establishing clear zones for active and quiet tasks, selecting neutral color palettes, avoiding flickering lighting, providing spatial transition zones, and acoustic damping to reduce background noise.
What metrics are used during post-occupancy evaluations to measure accessibility success?
Post-occupancy evaluations assess accessibility through user feedback surveys, spatial tracking studies, physical access audits, maintenance log reviews for automated equipment, and incident report analyses regarding slips, trips, or navigational confusion within the building.


